

Listing Courtesy of: BRIGHT IDX / Listed By: Gary Jankowski, Coldwell Banker Realty; Michael Schaeffer, Capitol Hill
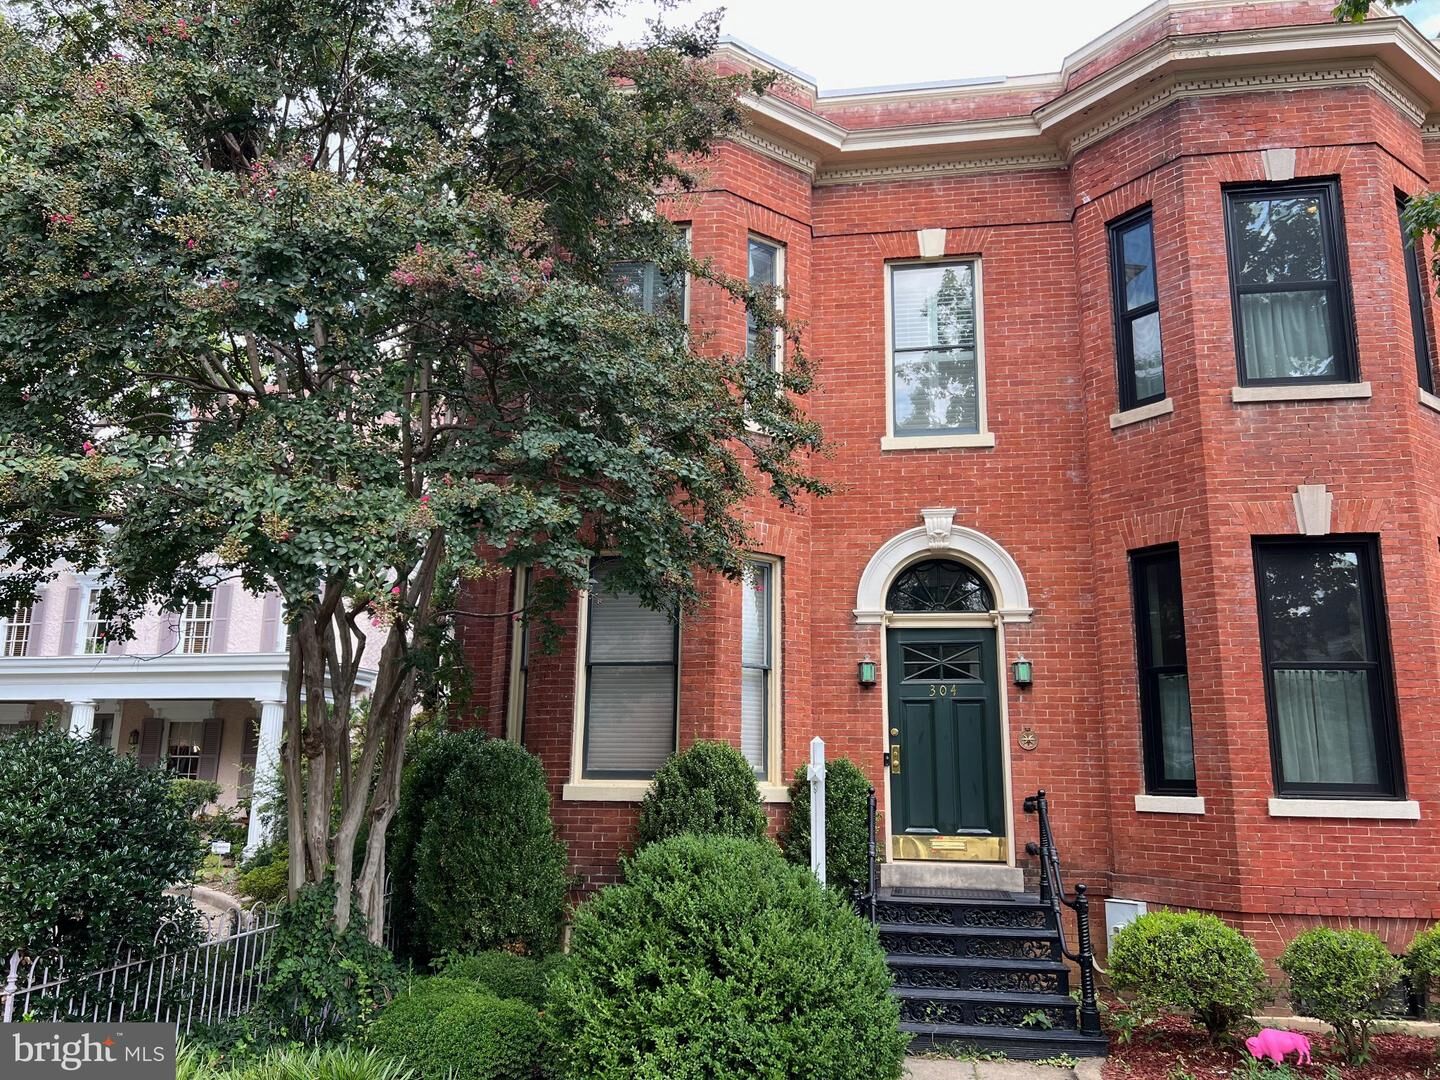
304 A Street SE Washington, DC 20003
Active (40 Days)
$1,349,000 (USD)
OPEN HOUSE TIMES
-
OPENSun, Oct 181:00 pm - 3:00 pm
Description
OPEN SUNDAY 10/18 FROM 1-3PM! PRICE REDUCED! Nestled in the historic Capitol Hill neighborhood, only 3 blocks to the US Capitol building, this exquisite Victorian town-home, built in 1909, seamlessly blends traditional charm with modern luxury. Step inside to discover stunning hardwood floors and elegant crown moldings that enhance the spacious, traditional floor plan. The gourmet kitchen boasts a six-burner gas stove, perfect for culinary enthusiasts, alongside high-end appliances including a refrigerator and dishwasher. With four inviting fireplaces, each adorned with classic mantels, the living spaces exude warmth and sophistication. Enjoy serene city and garden views from your windows, while the fully finished basement offers additional living space and convenient laundry facilities. A new roof was just installed in August 2026. The vibrant community is enriched by nearby parks, excellent public services, and top-rated schools, making it an ideal location for those seeking a lively yet tranquil lifestyle. With easy access to public transportation and just minutes from the airport, this home is a perfect blend of comfort and convenience. Experience the best of Capitol Hill living!
MLS #:
DCDC2280380
DCDC2280380
Taxes
$11,068(2026)
$11,068(2026)
Lot Size
1,000 SQFT
1,000 SQFT
Type
Single-Family Home
Single-Family Home
Year Built
1909
1909
Style
Traditional, Victorian
Traditional, Victorian
School District
District of Columbia Public Schools
District of Columbia Public Schools
Listed By
Gary Jankowski, Coldwell Banker Realty
Michael Schaeffer, Coldwell Banker Realty
Michael Schaeffer, Coldwell Banker Realty
Source
BRIGHT IDX
Last checked Oct 17 2026 at 12:18 AM GMT+0000
BRIGHT IDX
Last checked Oct 17 2026 at 12:18 AM GMT+0000
Bathroom Details
- Full Bathrooms: 2
Interior Features
- Dining Area
- Crown Moldings
- Wood Floors
- Floor Plan - Traditional
- Dishwasher
- Dryer
- Washer
- Refrigerator
- Exhaust Fan
- Oven/Range - Gas
- Kitchen - Gourmet
- Range Hood
- Six Burner Stove
- Walls/Ceilings: 9'+ Ceilings
Subdivision
- Capitol Hill
Property Features
- Above Grade
- Below Grade
- Fireplace: Mantel(s)
- Foundation: Brick/Mortar
Heating and Cooling
- Forced Air
- Central A/C
Basement Information
- Outside Entrance
- Rear Entrance
- Fully Finished
- Connecting Stairway
Flooring
- Hardwood
Exterior Features
- Brick
Utility Information
- Sewer: Public Sewer
- Fuel: Natural Gas
School Information
- Elementary School: Brent
Stories
- 3
Living Area
- 2,314 sqft
Location
Disclaimer: Copyright 2026 Bright MLS IDX. All rights reserved. This information is deemed reliable, but not guaranteed. The information being provided is for consumers’ personal, non-commercial use and may not be used for any purpose other than to identify prospective properties consumers may be interested in purchasing. Data last updated 10/16/26 17:18
