

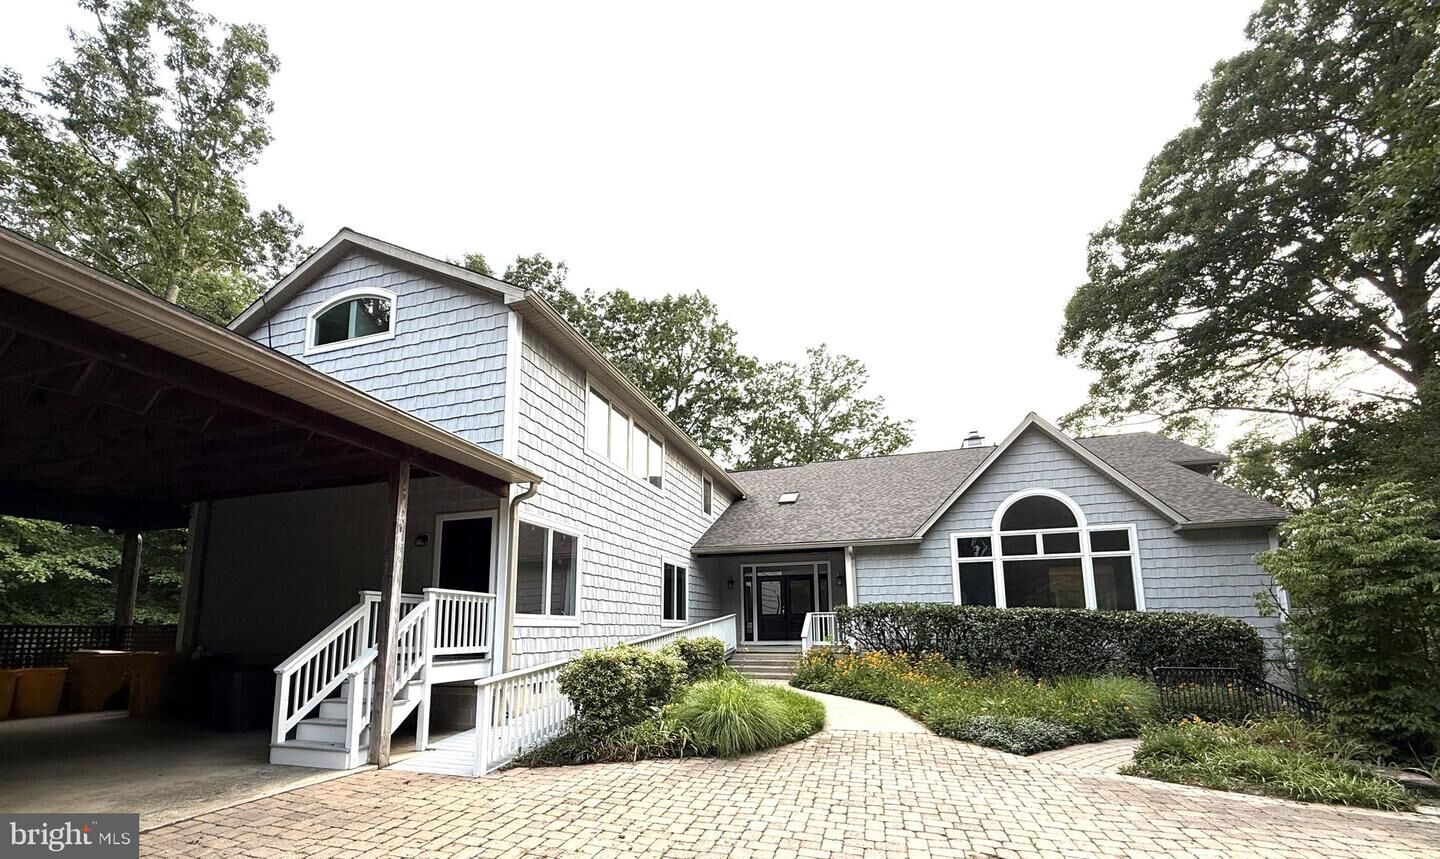
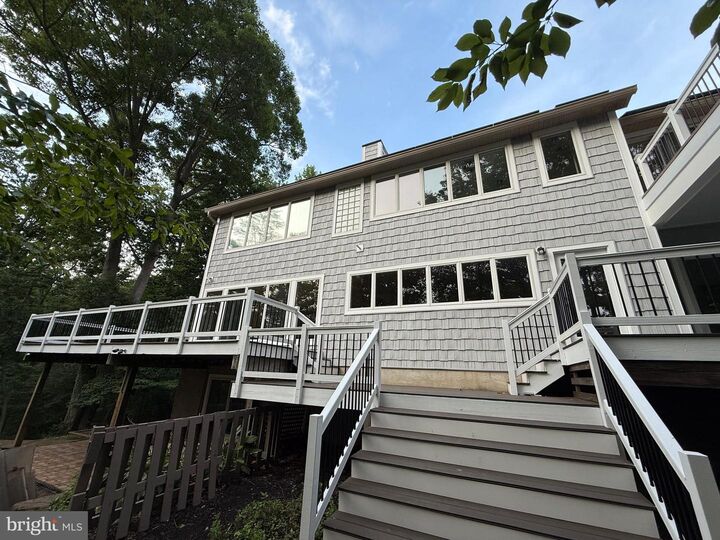
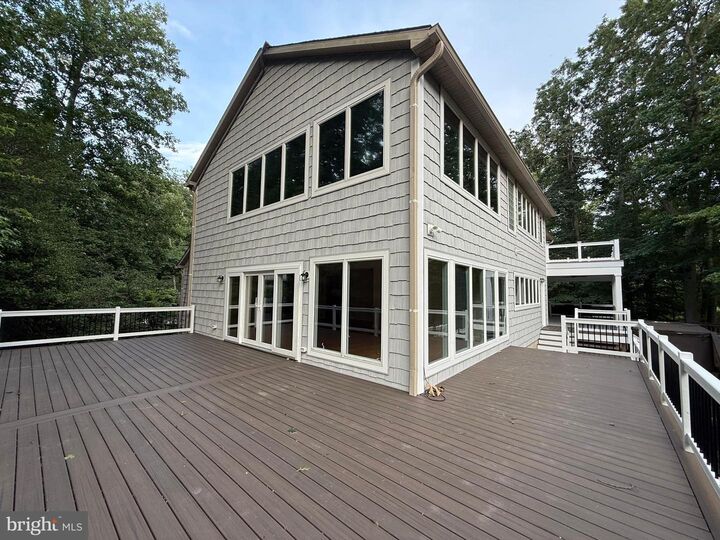
Listing Courtesy of: BRIGHT IDX / Listed By: Kimberly "Kim" Dixson, Coldwell Banker Realty; John "Jay" Dixson, Annapolis Church Circle
126 Gilbert Court Edgewater, MD 21037
Active (100 Days)
$2,700,000 (USD)
MLS #:
MDAA2151080
MDAA2151080
Taxes
$26,315(2025)
$26,315(2025)
Lot Size
10.77 acres
10.77 acres
Type
Single-Family Home
Single-Family Home
Year Built
2001
2001
Style
Other, Coastal
Other, Coastal
School District
Anne Arundel County Public Schools
Anne Arundel County Public Schools
County
Anne Arundel County
Anne Arundel County
Listed By
Kimberly "Kim" Dixson, Coldwell Banker Realty
John "Jay" Dixson, Coldwell Banker Realty
John "Jay" Dixson, Coldwell Banker Realty
Source
BRIGHT IDX
Last checked Oct 17 2026 at 5:54 PM GMT+0000
BRIGHT IDX
Last checked Oct 17 2026 at 5:54 PM GMT+0000
Bathroom Details
- Full Bathrooms: 5
Interior Features
- Dining Area
- Wood Floors
- Cooktop
- Dishwasher
- Disposal
- Extra Refrigerator/Freezer
- Microwave
- Washer
- Refrigerator
- Water Heater
- Exhaust Fan
- Icemaker
- Dryer - Front Loading
- Washer - Front Loading
- Kitchen - Island
- Oven - Self Cleaning
- Recessed Lighting
- Energy Star Clothes Washer
- Water Conditioner - Owned
- Humidifier
- 2nd Kitchen
- Water Heater - Tankless
- Elevator
- Skylight(s)
- Built-In Range
- Built-In Microwave
- Energy Star Dishwasher
- Water Heater - High-Efficiency
- Formal/Separate Dining Room
- Stainless Steel Appliances
- Pantry
- Walk-In Closet(s)
- Walls/Ceilings: 9'+ Ceilings
- Primary Bath(s)
- Bathroom - Tub Shower
- Bathroom - Stall Shower
- Bathroom - Walk-In Shower
- Bathroom - Jetted Tub
Subdivision
- Southdown Estates
Lot Information
- Stream/Creek
- Private
- Trees/Wooded
- Partly Wooded
- Backs to Trees
- Landscaping
- Rear Yard
Property Features
- Above Grade
- Below Grade
- Fireplace: Gas/Propane
- Fireplace: Fireplace - Glass Doors
- Fireplace: Heatilator
- Fireplace: Double Sided
- Foundation: Permanent
Heating and Cooling
- Heat Pump(s)
- Central A/C
- Ceiling Fan(s)
- Other
Basement Information
- Outside Entrance
- Rear Entrance
- Walkout Level
- Sump Pump
- Connecting Stairway
- Partial
- Daylight
- Windows
- Improved
- Side Entrance
- Heated
- Space for Rooms
- Rough Bath Plumb
- Partially Finished
- Interior Access
Pool Information
- Above Ground
- Lap/Exercise
- Pool/Spa Combo
Flooring
- Wood
- Partially Carpeted
Exterior Features
- Frame
- Roof: Architectural Shingle
Utility Information
- Utilities: Cable Tv, Propane
- Sewer: On Site Septic
- Fuel: Electric, Geo-Thermal, Propane - Owned
- Energy: Pv Solar Array(s) Owned, Low-Flow Fixtures, Ventilation
School Information
- Middle School: Central
- High School: South River
Parking
- Paved Driveway
- Surface
- Private
- Concrete Driveway
- Lighted Parking
Stories
- 3
Living Area
- 7,752 sqft
Listing Price History
Date
Event
Price
% Change
$ (+/-)
Sep 17, 2026
Price Changed
$2,700,000
-7%
-$200,000
Aug 10, 2026
Price Changed
$2,900,000
-9%
-$300,000
Listing Brokerage Notes
Buyer Brokerage Compensation: 0%
*Details provided by the brokerage, not MLS (Multiple Listing Service). Buyer's Brokerage Compensation not binding unless confirmed by separate agreement among applicable parties.
Location
Disclaimer: Copyright 2026 Bright MLS IDX. All rights reserved. This information is deemed reliable, but not guaranteed. The information being provided is for consumers’ personal, non-commercial use and may not be used for any purpose other than to identify prospective properties consumers may be interested in purchasing. Data last updated 10/17/26 10:54

Description