

Listing Courtesy of: BRIGHT IDX / Listed By: Jeannie J Kim, Coldwell Banker Realty
915 Badger Avenue Frederick, MD 21702
Active (3 Days)
$459,000 (USD)
OPEN HOUSE TIMES
-
OPENSun, Aug 92:00 pm - 4:00 pm
Description

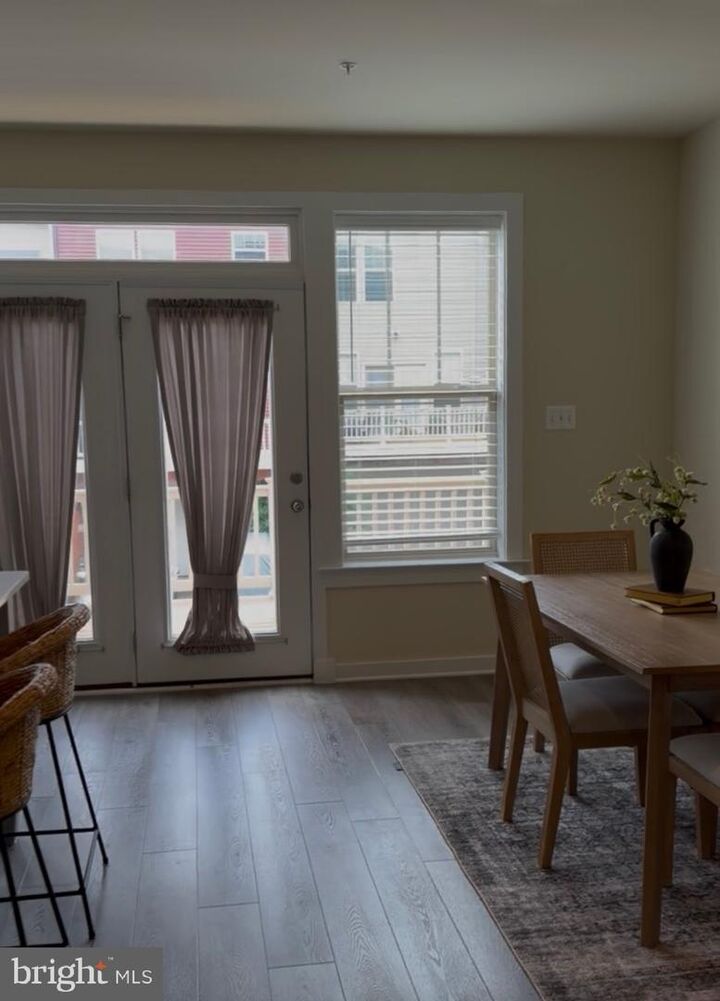
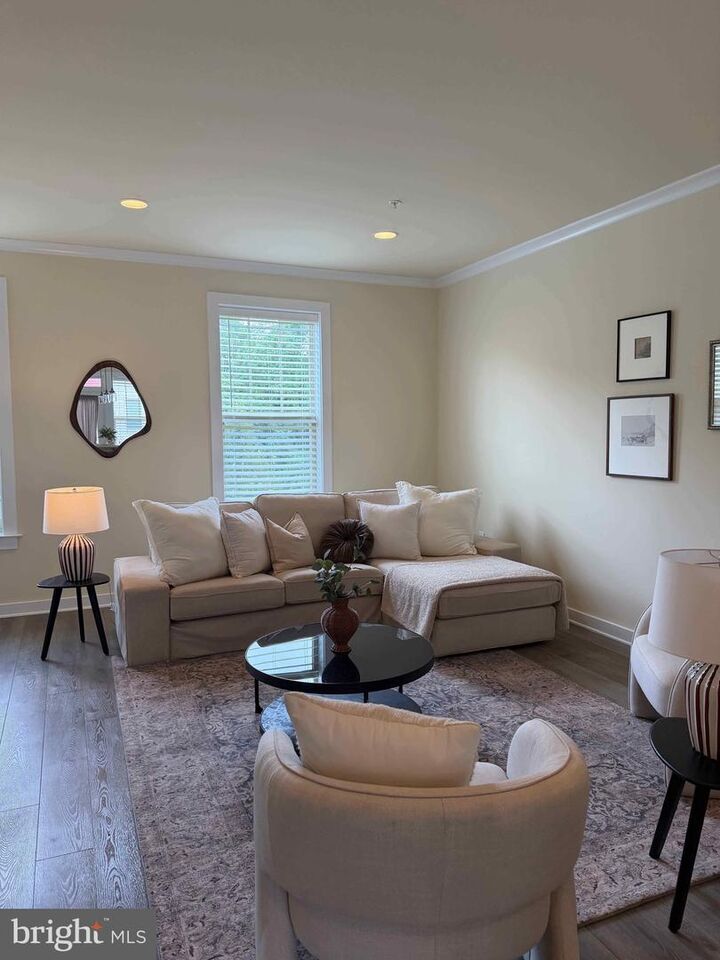
Open Sunday, 8/9 2-4PM! Tuscarora Creek's finest 4Bed/3.5Bath located on a prime lot facing private green space is finally here and ready to impress! 2,161 sqft freshly painted neutral with new carpet/padding throughout! Party starts on the Main featuring the perfect Guest Suite/Home Office or Gym with access to the oversized 2-car rear load garage! Celebrate some more upstairs in the sunlit Kitchen/Dining/Living trio showcasing gorgeous stone gray cabinetry, beautiful quartz countertops, stainless steel appliances, organized Pantry, plus large deck and Powder for fab entertaining! Rest and recharge on the third in your very own Primary retreat, featuring 4-piece Double Shower + walk-in closet + decorative paneling! Bedrooms #2 and #3 are down the hall with shared full tub bath + Linen + side by side Laundry! Hooray for plenty of guest parking on the driveway and unassigned street! Get pumped for the club house + fenced in outdoor pool + tot lot + event field! Look forward to even more outdoor activities at Cannon Bluff Playground, Clover Hill Park, Clover Ridge Park, Kellerton West Park & Playground, and Lake Whittier! Get your shopping on at nearby Food Lion, Wegmans, Giant Eagle, Walmart, Giant, Lidl, and Aldi! Enjoy being close to Route 15, Route 144, I-70, I-270, Fort Detrick, and Downtown Frederick! Low monthly HOA of $109.94 covers common area/private road maintenance/lawn mowing/snow plowing! See you soon!
MLS #:
MDFR2086762
MDFR2086762
Taxes
$6,592(2025)
$6,592(2025)
Lot Size
1,660 SQFT
1,660 SQFT
Type
Townhouse
Townhouse
Year Built
2017
2017
Style
Colonial
Colonial
School District
Frederick County Public Schools
Frederick County Public Schools
County
Frederick County
Frederick County
Listed By
Jeannie J Kim, Coldwell Banker Realty
Source
BRIGHT IDX
Last checked Aug 9 2026 at 2:27 AM GMT+0000
BRIGHT IDX
Last checked Aug 9 2026 at 2:27 AM GMT+0000
Bathroom Details
- Full Bathrooms: 3
- Half Bathroom: 1
Interior Features
- Dining Area
- Dishwasher
- Disposal
- Dryer
- Washer
- Refrigerator
- Water Heater
- Walls/Ceilings: High
- Combination Kitchen/Dining
- Kitchen - Eat-In
- Stove
- Entry Level Bedroom
- Breakfast Area
- Upgraded Countertops
- Kitchen - Island
- Floor Plan - Open
- Walls/Ceilings: Dry Wall
- Recessed Lighting
- Combination Kitchen/Living
- Combination Dining/Living
- Walls/Ceilings: Tray Ceilings
- Sprinkler System
- Built-In Microwave
- Stainless Steel Appliances
- Carpet
- Pantry
- Walk-In Closet(s)
- Walls/Ceilings: 9'+ Ceilings
- Ceiling Fan(s)
- Primary Bath(s)
- Bathroom - Tub Shower
- Bathroom - Stall Shower
- Bathroom - Walk-In Shower
Subdivision
- Tuscarora Creek
Property Features
- Above Grade
- Below Grade
- Foundation: Slab
Heating and Cooling
- 90% Forced Air
- Central A/C
Homeowners Association Information
- Dues: $110
Flooring
- Vinyl
- Carpet
- Ceramic Tile
- Luxury Vinyl Plank
Exterior Features
- Frame
- Vinyl Siding
- Stone
- Roof: Asphalt
- Roof: Shingle
Utility Information
- Sewer: Public Sewer
- Fuel: Natural Gas
Parking
- Concrete Driveway
- Unassigned
Stories
- 3
Living Area
- 2,161 sqft
Location
Disclaimer: Copyright 2026 Bright MLS IDX. All rights reserved. This information is deemed reliable, but not guaranteed. The information being provided is for consumers’ personal, non-commercial use and may not be used for any purpose other than to identify prospective properties consumers may be interested in purchasing. Data last updated 8/8/26 19:27
