

Listing Courtesy of: BRIGHT IDX / Listed By: Marlene Aisenberg, Coldwell Banker Realty; Steven "Steve" Aisenberg, Bethesda
9425 Gentle Circle Gaithersburg, MD 20886
Active (65 Days)
$2,550 (USD)
OPEN HOUSE TIMES
-
OPENSun, Sep 271:00 pm - 3:00 pm
Description
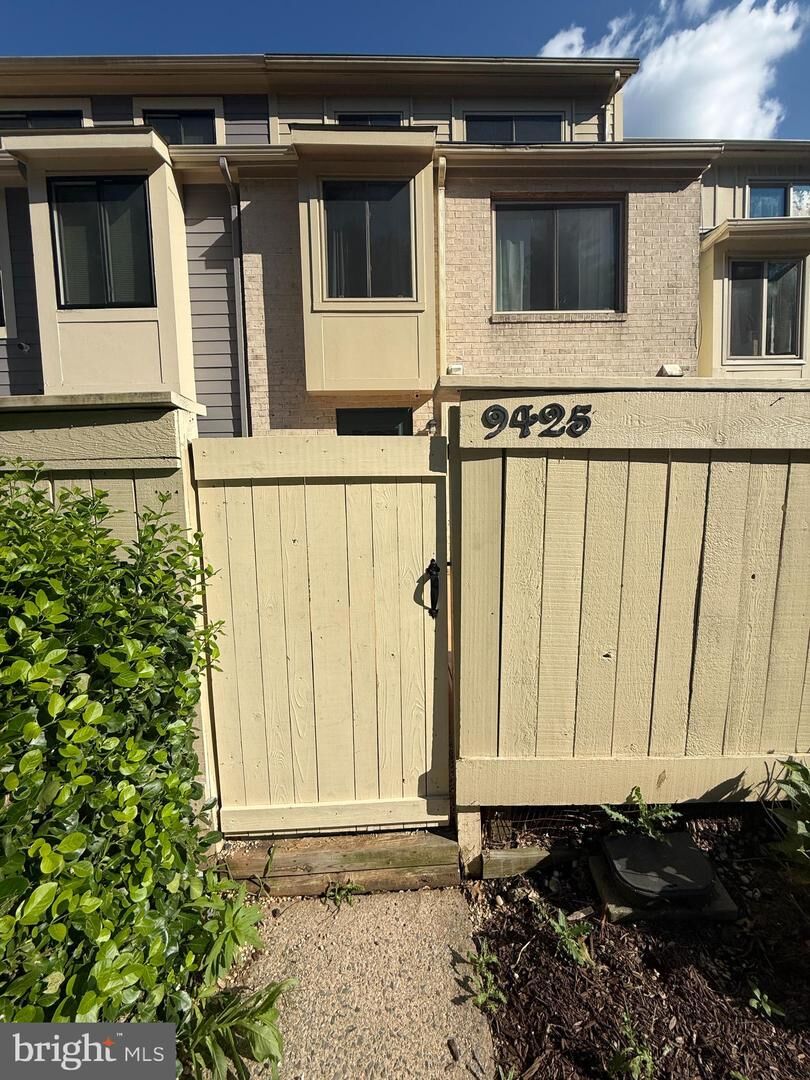
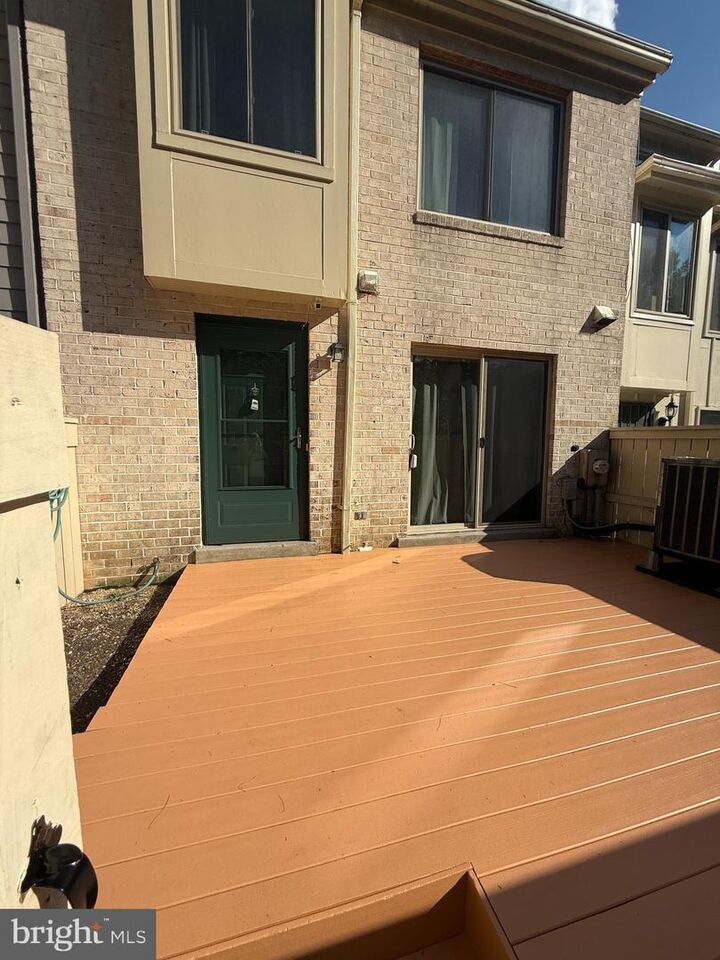
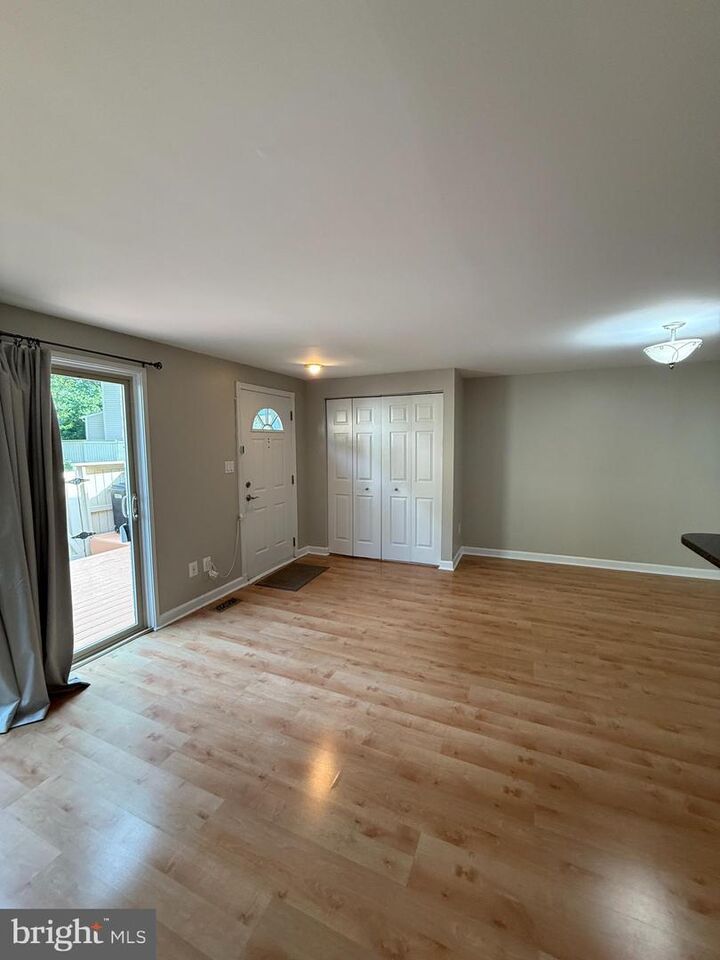
Move-in ready and beautifully maintained townhome in Montgomery Village! Features include an open main level with spacious living area, powder room, and kitchen with granite countertops, maple cabinets, and breakfast bar. Upstairs offers two spacious bedrooms and full bath, plus a private top-level owner's suite with dual-sink bath and ample closet space. Newer engineered maple flooring, luxury vinyl plank, hardwood floors, and vinyl windows throughout. Fully finished lower level provides additional living space. Enjoy a charming front deck and private location on Gentle Circle. Close to Metro bus, community pools, parks, walking/biking trails, shopping, dining, and more!Park in space # 161
MLS #:
MDMC2247388
MDMC2247388
Lot Size
741 SQFT
741 SQFT
Type
Rental
Rental
Year Built
1981
1981
Style
Traditional
Traditional
School District
Montgomery County Public Schools
Montgomery County Public Schools
County
Montgomery County
Montgomery County
Listed By
Marlene Aisenberg, Coldwell Banker Realty
Steven "Steve" Aisenberg, Coldwell Banker Realty
Steven "Steve" Aisenberg, Coldwell Banker Realty
Source
BRIGHT IDX
Last checked Sep 26 2026 at 8:24 PM GMT+0000
BRIGHT IDX
Last checked Sep 26 2026 at 8:24 PM GMT+0000
Bathroom Details
- Full Bathrooms: 2
- Half Bathroom: 1
Interior Features
- Wood Floors
- Dishwasher
- Disposal
- Washer
- Refrigerator
- Stove
- Upgraded Countertops
- Recessed Lighting
- Built-In Microwave
- Dryer - Electric
Subdivision
- Overlea
Property Features
- Above Grade
- Foundation: Concrete Perimeter
Heating and Cooling
- Forced Air
- Central A/C
Basement Information
- Fully Finished
- Partial
- Daylight
Homeowners Association Information
- Dues: $124
Flooring
- Wood
- Engineered Wood
- Luxury Vinyl Plank
Exterior Features
- Brick
- Vinyl Siding
- Roof: Shingle
Utility Information
- Sewer: Public Sewer
- Fuel: Electric
School Information
- High School: Watkins Mill
Parking
- Assigned
Stories
- 4
Living Area
- 1,093 sqft
Location
Disclaimer: Copyright 2026 Bright MLS IDX. All rights reserved. This information is deemed reliable, but not guaranteed. The information being provided is for consumers’ personal, non-commercial use and may not be used for any purpose other than to identify prospective properties consumers may be interested in purchasing. Data last updated 9/26/26 13:24
