

Listing Courtesy of: BRIGHT IDX / Listed By: Rowena De Leon, Coldwell Banker Realty
625 Leigh Way National Harbor, MD 20745
Active (2 Days)
$829,000 (USD)
OPEN HOUSE TIMES
-
OPENSat, Oct 33:00 pm - 5:00 pm
Description
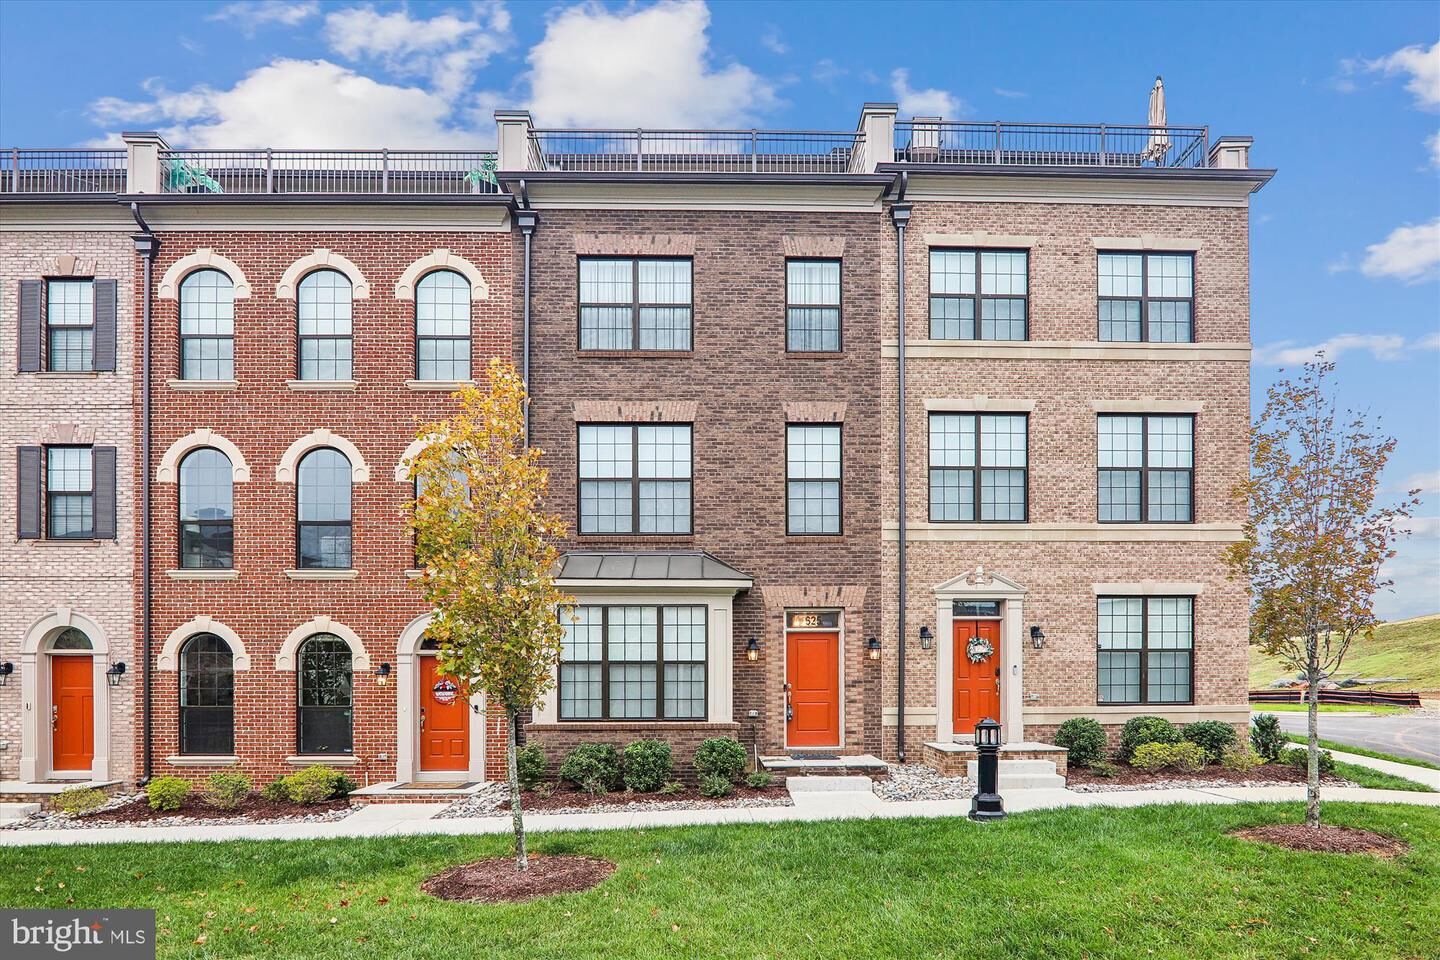
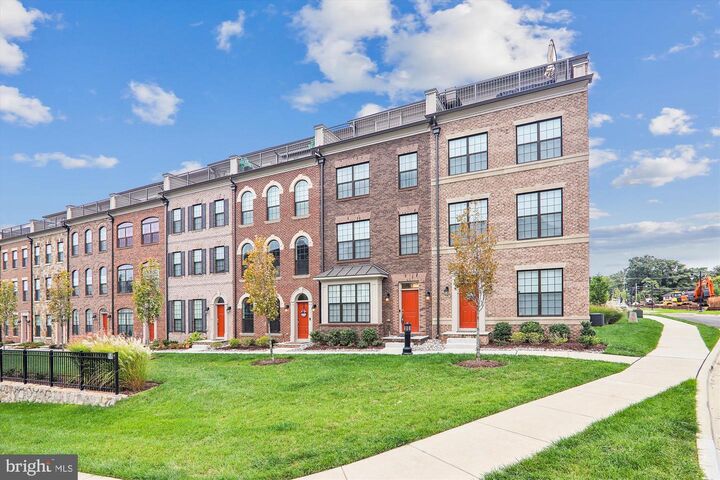
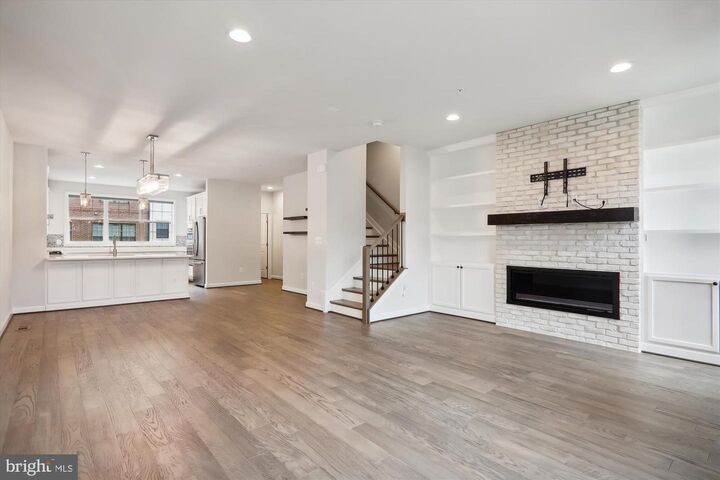
YOUR OPPORTUNITY TO SEE THIS HOME, FIRST OPEN HOUSE SATURDAY, 10/2, 3PM-5PM. ENTER THE HOME VIA THE FRONT DOOR SIDEWALK. Experience elevated living in this exceptional four-level Brownstone, ideally situated within an exclusive gated community at National Harbor. Offering stunning rooftop views of the Potomac River and National Harbor, this beautifully appointed residence combines sophisticated design, luxury finishes, and versatile living spaces throughout.The entry level welcomes you with a flexible living area perfectly suited as a home office, den, media room, or guest retreat, complemented by a full bath and direct access to the attached two-car garage. This flexible living space can easily be converted to a bedroom; adding a 4th bedroom to this beautiful home.The main level serves as the heart of the home, featuring rich hardwood flooring and an impressive gourmet kitchen designed for both everyday living and entertaining. Highlights include a substantial quartz center island, designer backsplash, premium stainless steel appliances, and abundant cabinetry. The open-concept layout seamlessly connects the kitchen to the dining area and spacious great room, where custom built-ins, a gas fireplace, and expansive windows create a warm yet refined atmosphere. A powder room completes this level.The upper level offers two generously sized bedrooms and two full baths, including a luxurious primary suite featuring a spa-inspired bath with an oversized shower and a spacious walk-in closet. A conveniently located laundry area adds to the home's thoughtful design.The top level is an entertainer's dream, showcasing a wet bar with wine refrigerator, an expansive lounge area, and a striking double-sided fireplace that seamlessly connects the indoor living space to the outdoor terrace. A third bedroom with a private en-suite bath provides ideal accommodations for guests.Crowning the home is an extraordinary rooftop terrace with panoramic views of the Potomac River and National Harbor, creating the perfect setting for relaxing evenings or unforgettable gatherings.Residents enjoy a resort-inspired lifestyle within one of National Harbor's most desirable gated communities, just moments from waterfront dining, shopping, entertainment, and recreation. Community extras include exterior maintenance, water, trash service, snow removal, permitted parking, and more.
MLS #:
MDPG2220770
MDPG2220770
Taxes
$11,467(2026)
$11,467(2026)
Type
Townhouse
Townhouse
Building Name
Potomac Overlook Condo
Potomac Overlook Condo
Year Built
2022
2022
Style
Colonial, Contemporary
Colonial, Contemporary
School District
Prince George's County Public Schools
Prince George's County Public Schools
County
Prince George's County
Prince George's County
Listed By
Rowena De Leon, Coldwell Banker Realty
Source
BRIGHT IDX
Last checked Sep 30 2026 at 3:38 PM GMT+0000
BRIGHT IDX
Last checked Sep 30 2026 at 3:38 PM GMT+0000
Bathroom Details
- Full Bathrooms: 4
- Half Bathroom: 1
Interior Features
- Dining Area
- Built-Ins
- Window Treatments
- Wood Floors
- Dryer
- Washer
- Refrigerator
- Oven - Wall
- Combination Kitchen/Dining
- Oven/Range - Gas
- Kitchen - Gourmet
- Kitchen - Island
- Floor Plan - Open
- Walls/Ceilings: Dry Wall
- Recessed Lighting
- Range Hood
- Kitchen - Table Space
- Combination Dining/Living
- Walls/Ceilings: Brick
- Built-In Microwave
- Stainless Steel Appliances
- Carpet
- Pantry
- Walk-In Closet(s)
- Walls/Ceilings: 9'+ Ceilings
- Primary Bath(s)
Subdivision
- Potomac Overlook Condo
Property Features
- Above Grade
- Below Grade
- Fireplace: Mantel(s)
- Fireplace: Double Sided
- Foundation: Brick/Mortar
Heating and Cooling
- Central
- Central A/C
Homeowners Association Information
- Dues: $497
Flooring
- Hardwood
- Carpet
- Ceramic Tile
- Engineered Wood
- Luxury Vinyl Plank
Exterior Features
- Brick
Utility Information
- Utilities: Under Ground
- Sewer: Public Sewer
- Fuel: Electric
Parking
- Permit Included
Stories
- 4
Living Area
- 3,437 sqft
Location
Disclaimer: Copyright 2026 Bright MLS IDX. All rights reserved. This information is deemed reliable, but not guaranteed. The information being provided is for consumers’ personal, non-commercial use and may not be used for any purpose other than to identify prospective properties consumers may be interested in purchasing. Data last updated 9/30/26 08:38
