

Listing Courtesy of: BRIGHT IDX / Listed By: Karen Maraia, Coldwell Banker Realty
2122 Linden Lane Silver Spring, MD 20910
Active (2 Days)
$589,900 (USD)
OPEN HOUSE TIMES
-
OPENSun, Nov 151:00 pm - 3:00 pm
Description
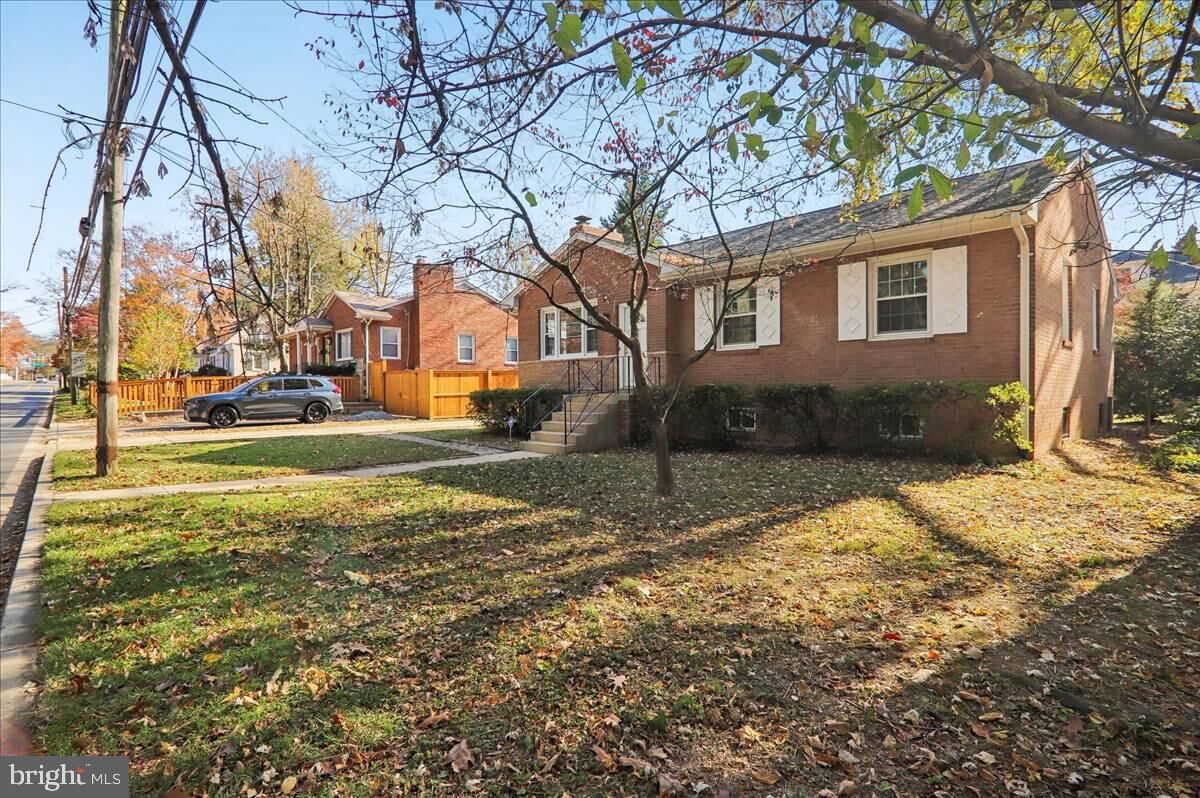
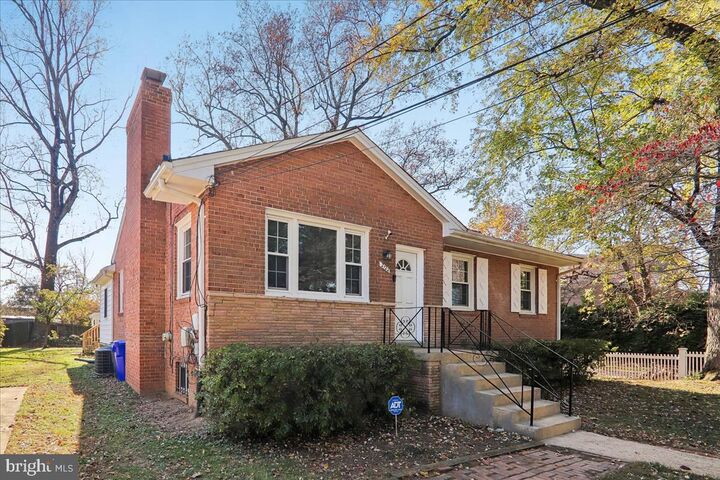
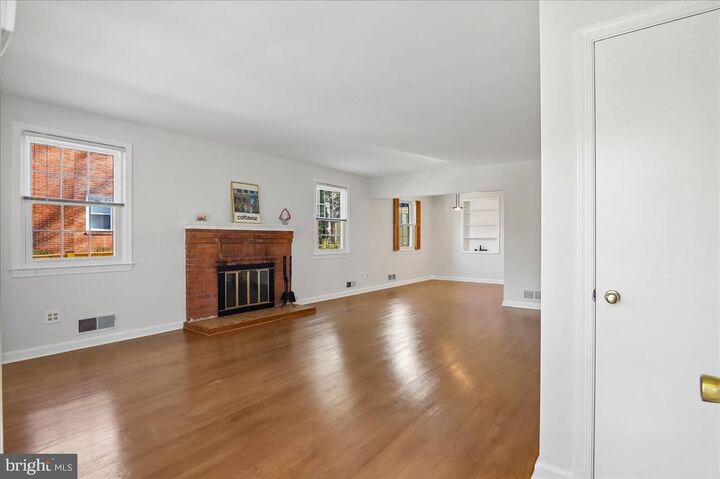
This is a fantastic opportunity to move into a highly sought-after neighborhood. The home has been well maintained by its longtime owners. The rambler-style layout features three bedrooms and two full bathrooms on the main level, allowing for great natural light throughout. It has been freshly painted, and the hardwood floors have been refinished. The living room includes a wood-burning fireplace. Adjacent to the kitchen, there is a family room addition with a cathedral ceiling and a wrap-around deck that overlooks the spacious yard. The lower level is ready to be customized by the new owner, with an outside entrance leading to the rear yard. In addition you will find a half bath and a bonus room. The basement is equipped with a professionally installed waterproofing system. The location of this home is unbeatable, with Forest Glen Metro just 0.7 miles away, Woodlin Elementary School 0.5 miles away, and shops, parks, the beltway, and downtown Silver Spring all in close proximity.
MLS #:
MDMC2263632
MDMC2263632
Taxes
$6,838(2026)
$6,838(2026)
Lot Size
8,520 SQFT
8,520 SQFT
Type
Single-Family Home
Single-Family Home
Year Built
1957
1957
Style
Ranch/Rambler
Ranch/Rambler
School District
Montgomery County Public Schools
Montgomery County Public Schools
County
Montgomery County
Montgomery County
Listed By
Karen Maraia, Coldwell Banker Realty
Source
BRIGHT IDX
Last checked Nov 13 2026 at 11:44 AM GMT+0000
BRIGHT IDX
Last checked Nov 13 2026 at 11:44 AM GMT+0000
Bathroom Details
- Full Bathrooms: 2
- Half Bathroom: 1
Interior Features
- Wood Floors
- Floor Plan - Traditional
- Dishwasher
- Disposal
- Dryer
- Washer
- Refrigerator
- Water Heater
- Exhaust Fan
- Entry Level Bedroom
- Oven/Range - Gas
- Family Room Off Kitchen
- Range Hood
- Combination Dining/Living
- Attic
- Bathroom - Walk-In Shower
Lot Information
- Level
Property Features
- Above Grade
- Below Grade
- Fireplace: Wood
- Foundation: Block
Heating and Cooling
- 90% Forced Air
- Central
- Central A/C
Basement Information
- Outside Entrance
- Unfinished
Flooring
- Wood
- Solid Hardwood
Exterior Features
- Brick
- Roof: Composite
Utility Information
- Sewer: Public Sewer
- Fuel: Natural Gas
School Information
- Elementary School: Woodlin
- Middle School: Sligo
- High School: Albert Einstein
Stories
- 2
Living Area
- 1,434 sqft
Location
Disclaimer: Copyright 2026 Bright MLS IDX. All rights reserved. This information is deemed reliable, but not guaranteed. The information being provided is for consumers’ personal, non-commercial use and may not be used for any purpose other than to identify prospective properties consumers may be interested in purchasing. Data last updated 11/13/26 03:44
